
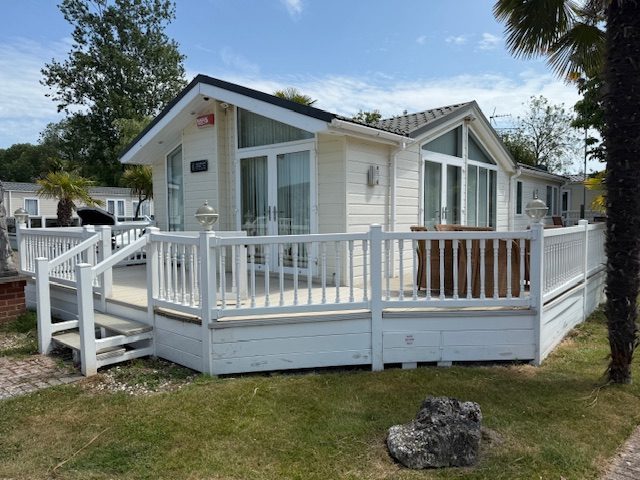
2008 Atlas Laburnum Lodge – 40×16 | 2 Bedrooms
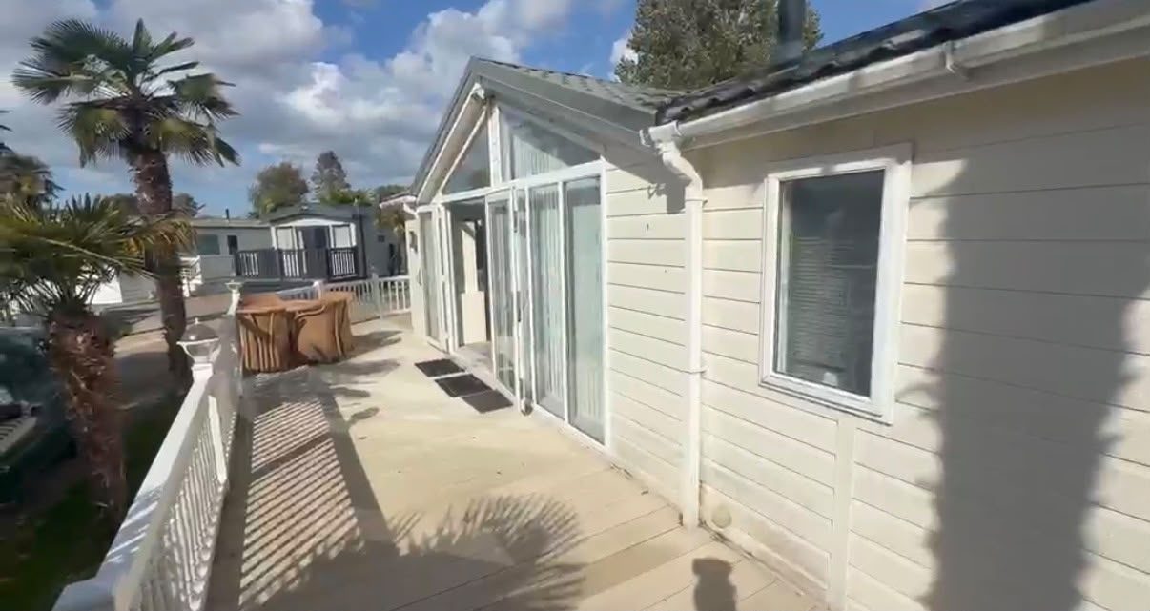
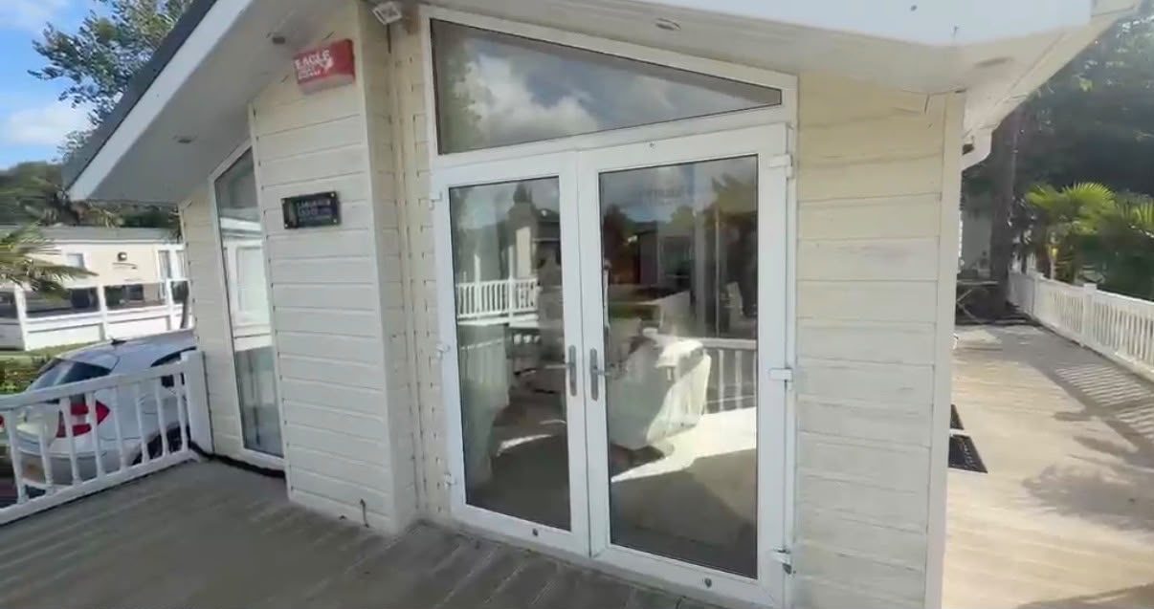
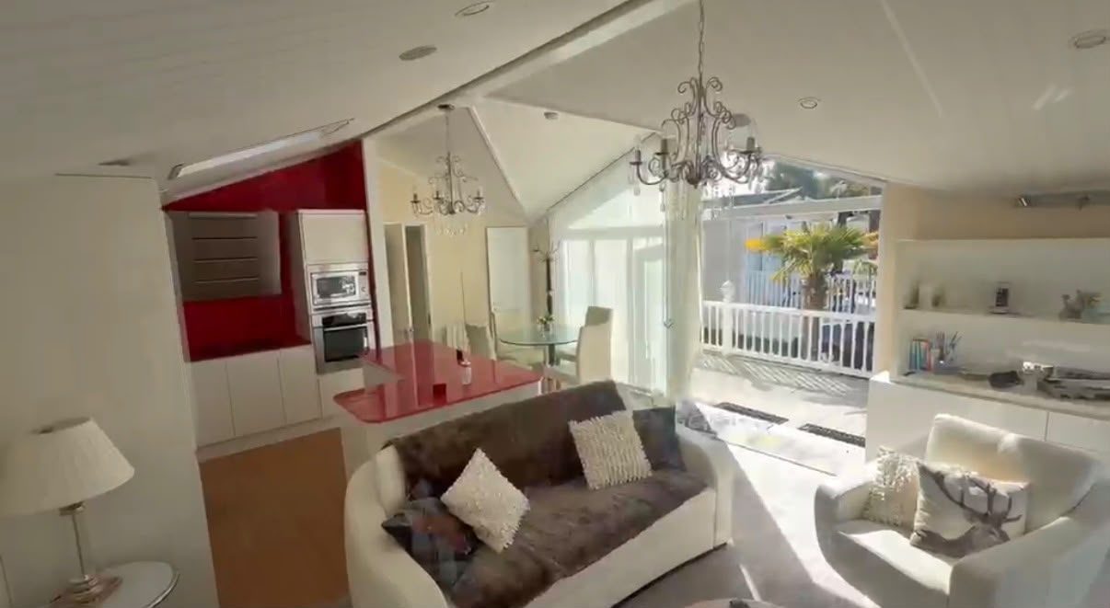
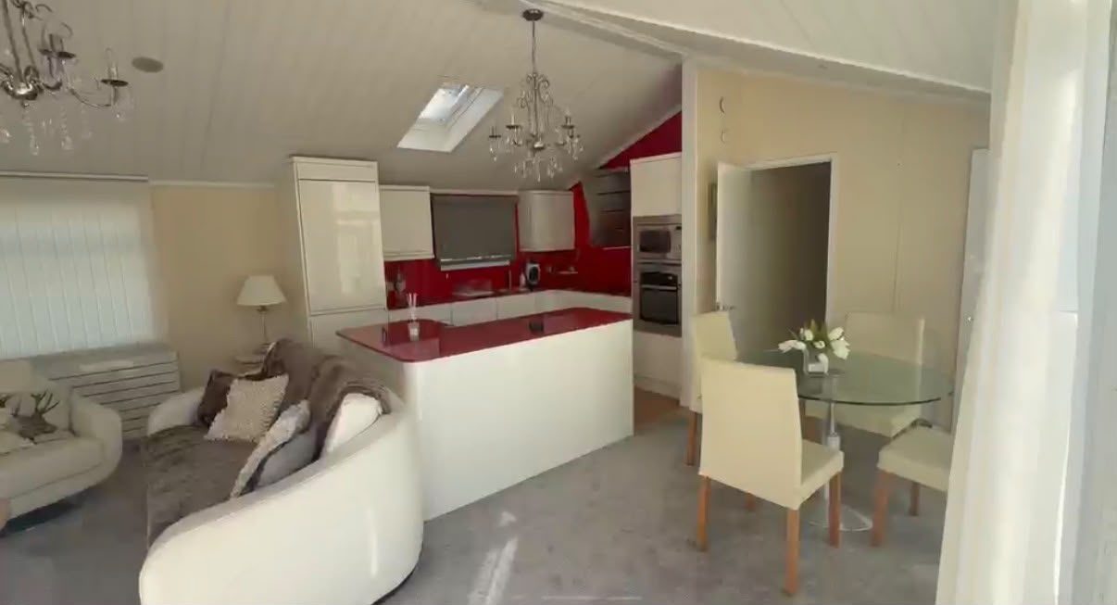
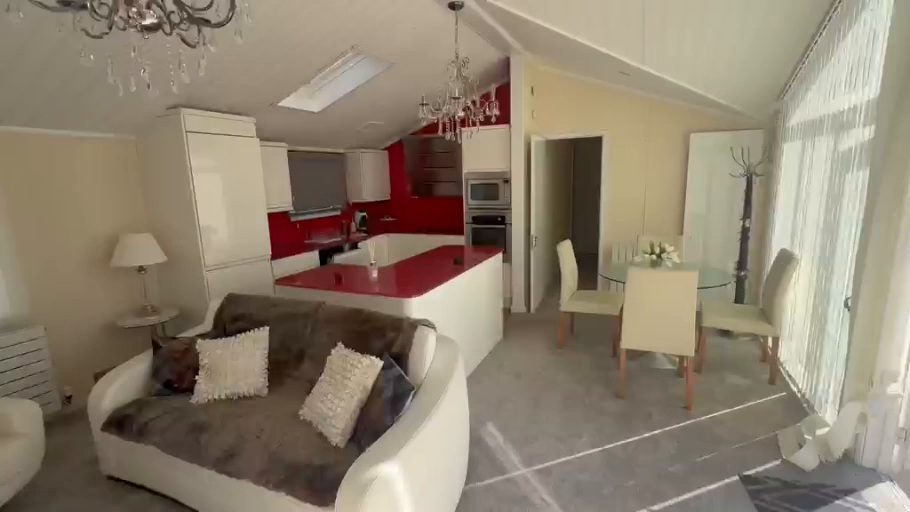
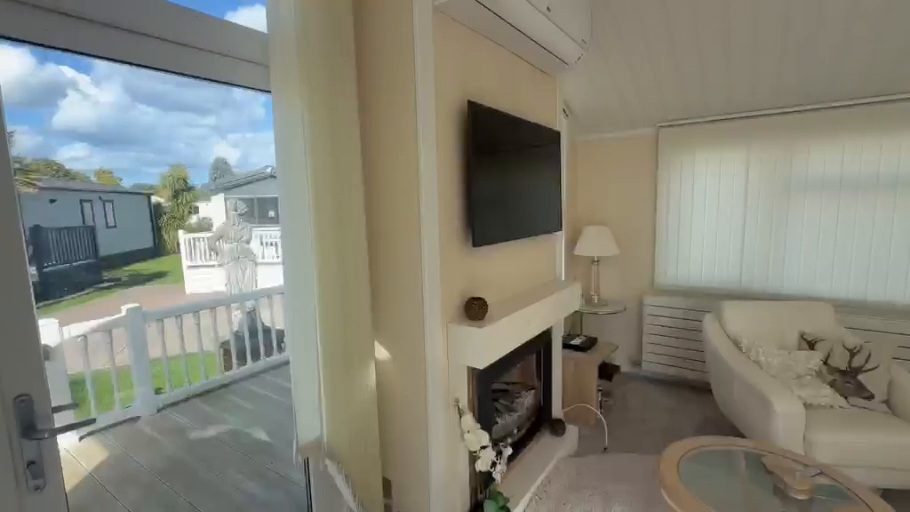
A spacious twin lodge with a distinctive interior and a bright, open-plan living area. Vaulted ceilings, roof windows and large front windows give the lounge a lovely airy feel, with French doors opening out from the living space.
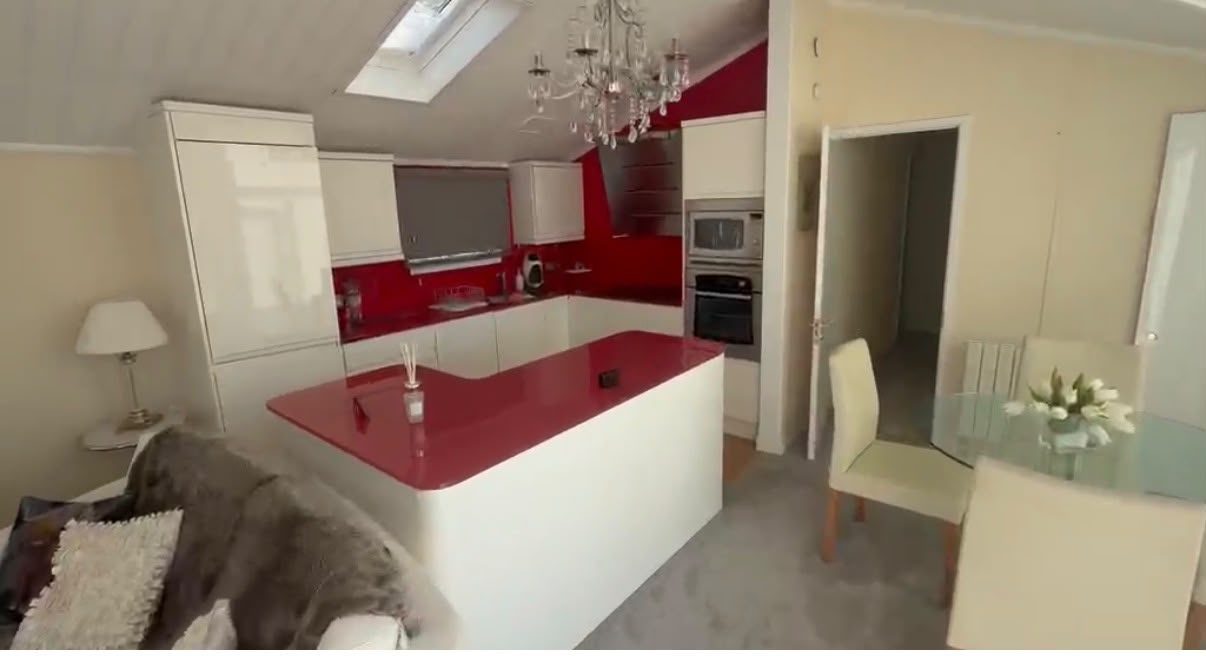
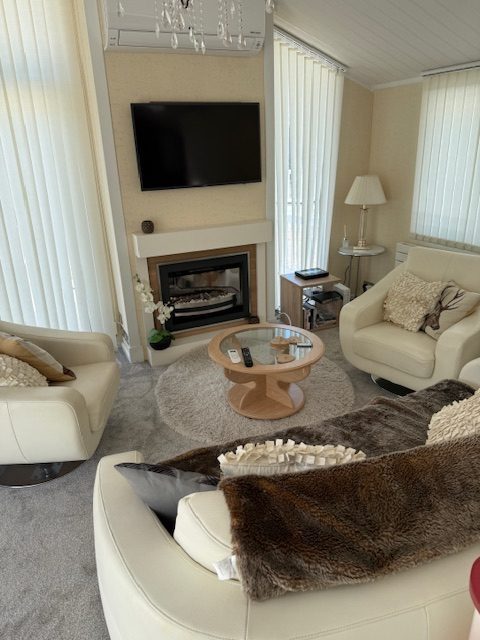
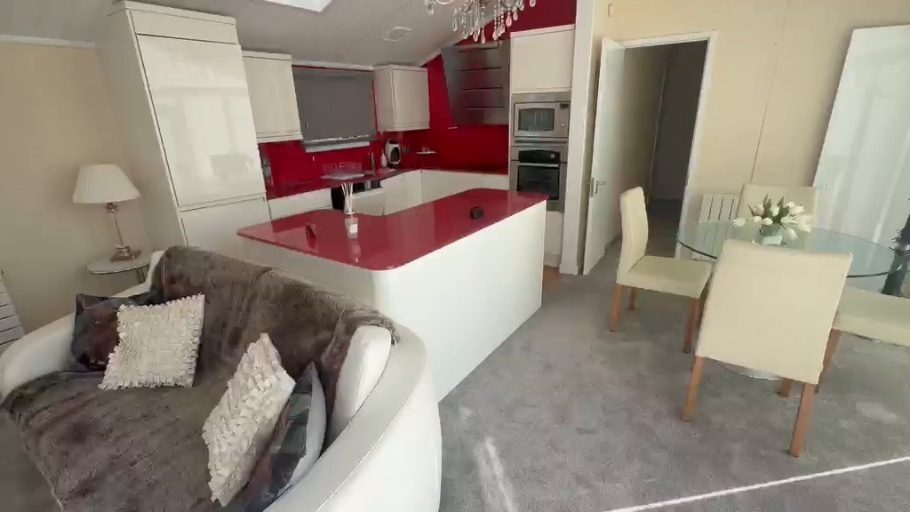
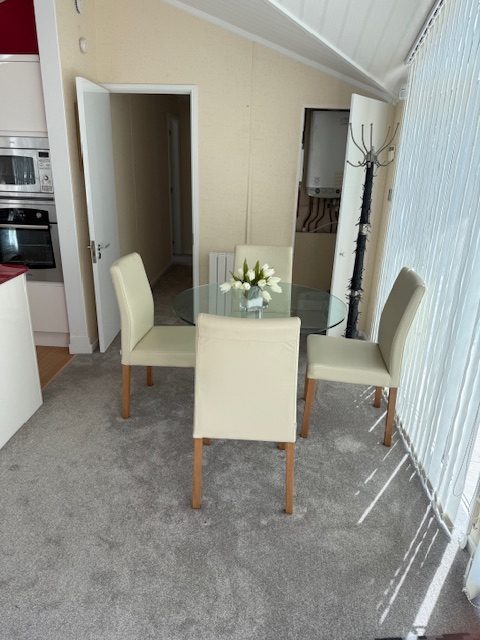
The lounge features a fireplace focal point, with space for freestanding sofas and armchairs. A separate dining area sits alongside the striking cream kitchen, finished with bold red worktops and splashbacks, a large breakfast bar, plenty of cupboard space and a built-in oven.
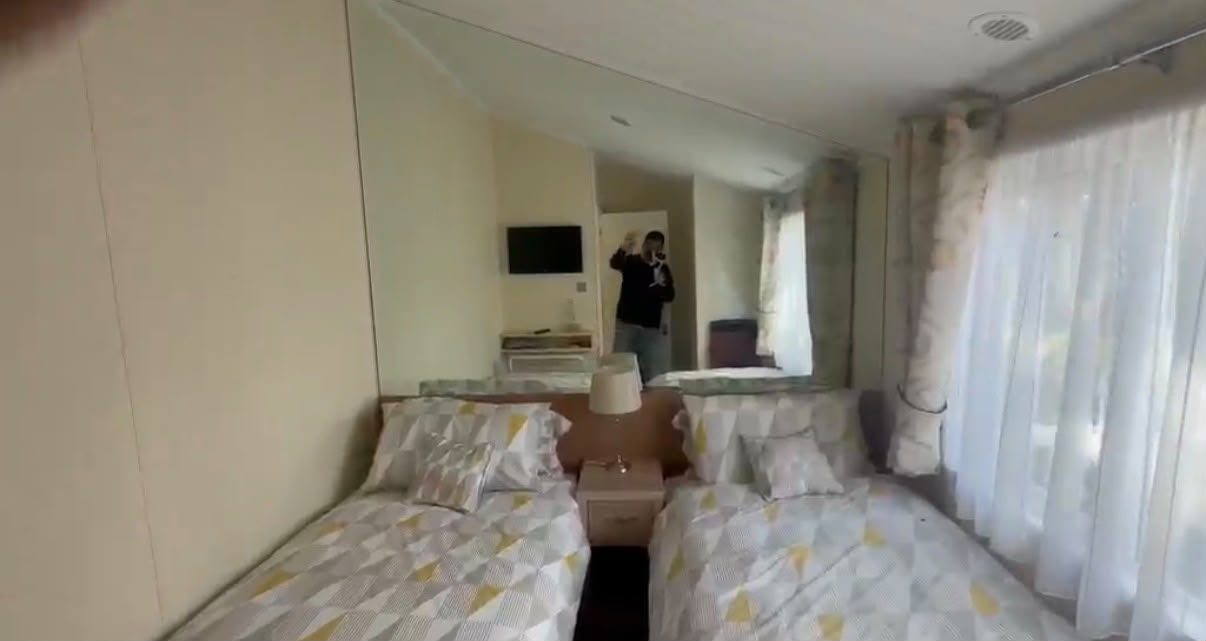
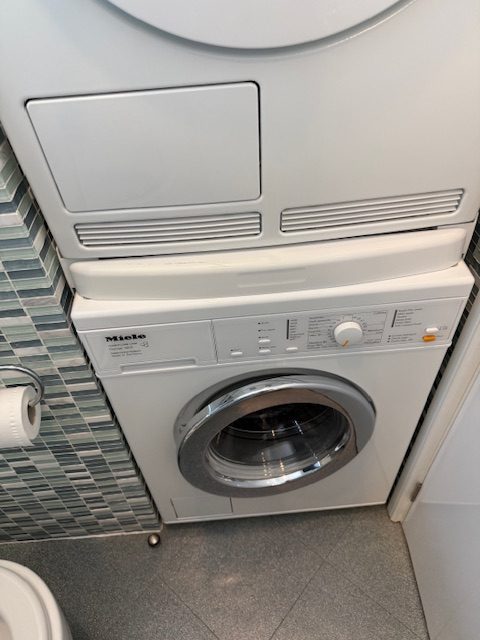
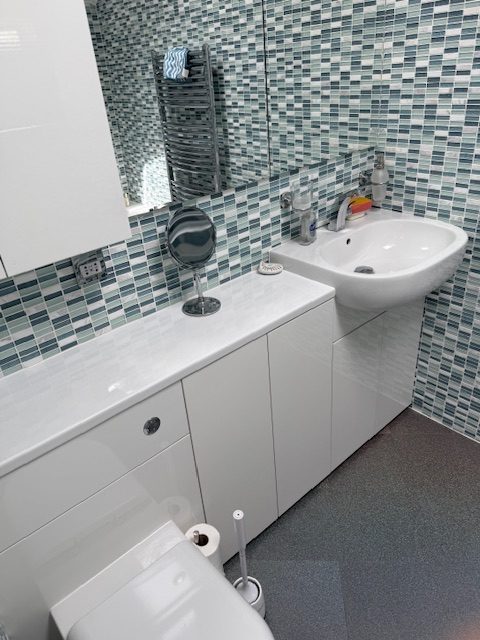
There are two bedrooms with fitted storage, while the bathroom features a bath and a separate enclosed shower, mosaic-style walls and a roof window. A separate WC and utility area provides additional practicality, with a washing machine shown in the walkthrough.
An ideal option for a self-build project, extra accommodation or a holiday let, subject to the relevant permissions.
For off-site sale. Transport and siting can be arranged.
📹 Get in touch for the full walk-through video and a delivery quote.


